
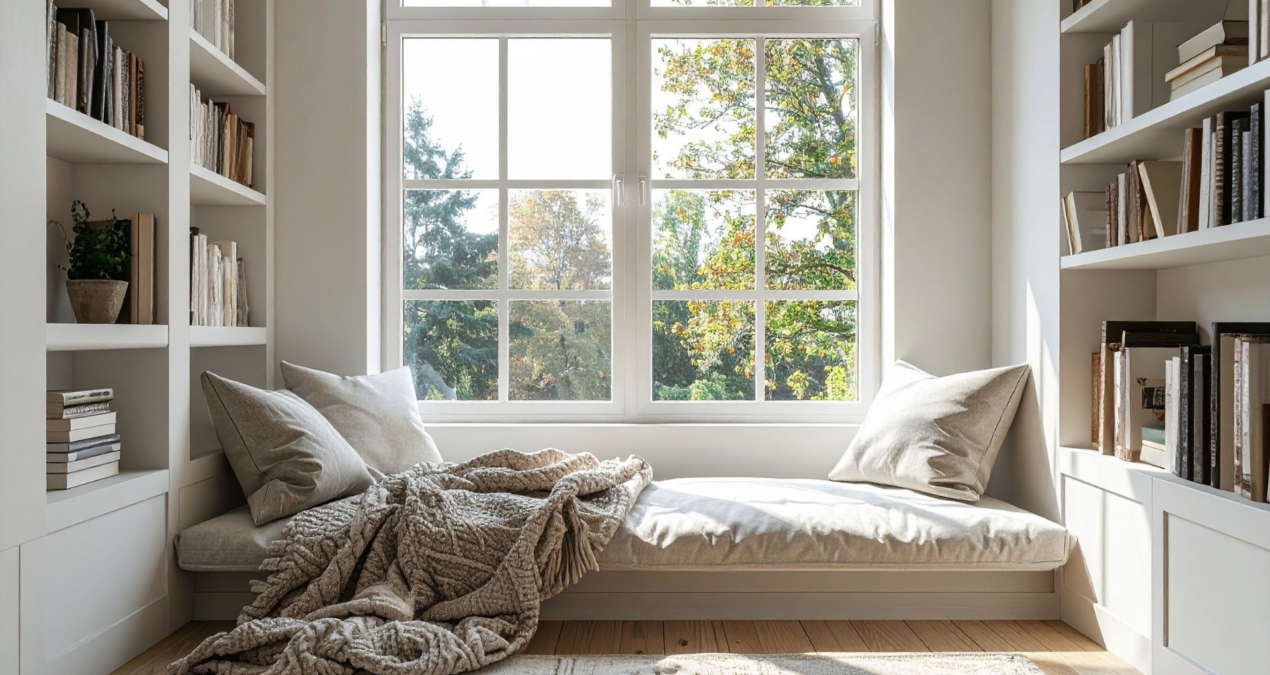
Making a small space feel larger requires thoughtful design choices and practical adjustments. Using light colours, maximising natural light, and choosing appropriately sized furniture can significantly open up a room. These simple steps create a sense of airiness and avoid overcrowding.
Strategic use of mirrors and clever storage solutions also enhances the perception of space. They help reflect light and reduce clutter, which are key to maintaining an organised and spacious environment.
Understanding how to balance function with style in a limited area allows anyone to make the most of their space without feeling cramped. These tips will provide clear guidance to achieve a more comfortable and visually expansive room.
Maximising Light and Vertical Space
Light enhances openness, while vertical space draws attention upwards, creating a feeling of height. The right use of natural light, window treatments, and vertical elements can change how spacious a room feels.
Utilising Natural Light
Natural light significantly influences the perception of space. Keeping windows clean and unobstructed allows maximum sunlight to enter, brightening the room naturally.
Furniture placement is crucial; avoid placing bulky items in front of windows to prevent blocking light. Light, sheer curtains or blinds help diffuse sunlight without reducing brightness.
Using reflective surfaces nearby can also distribute natural light more evenly. Overall, increasing natural light makes a room feel fresher and more open.
Effective Window Treatments
Window treatments should be chosen to let in as much light as possible. Sheer or light-coloured curtains soften light without darkening the room.
Mount curtains higher than the window frame—close to the ceiling—to exaggerate ceiling height visually. Avoid heavy drapes that reduce light and close in the room.
Consider blinds that can be fully retracted during the day, allowing unobstructed sunlight. Curtains with subtle vertical patterns can also contribute to the impression of height.
Drawing the Eye Up with Vertical Lines
Vertical lines attract attention upwards, making ceilings feel taller. This can be achieved with wallpaper, paint, or architectural features like tall shelving.
Furniture with vertical elements, such as narrow bookcases or mirrored storage, complements this effect. Even thin, vertical stripes on rugs or curtains help emphasise height.
Avoid horizontal bands or patterns that visually widen but lower the space. Vertical lines create a sense of lift, improving spatial perception in small rooms.
Strategic Use of Mirrors
Mirrors multiply light and reflect the room, visually expanding the area. Placement opposite or near windows maximises natural light bouncing.
Mirrored furniture, like cabinets or tables with glass tops, adds functionality without adding bulk. Full-length mirrors elongate walls and enhance vertical space perception.
Frameless or slim-framed mirrors work best to avoid crowding. Mirrors should be positioned thoughtfully, avoiding reflections of clutter to maintain a clean, open feel.
Smart Colour and Décor Choices
Choosing the right colours and décor can influence how spacious a room feels. Utilising paint, accents, and reflective materials thoughtfully helps maximise natural light and create a sense of openness without altering the physical size.
Selecting the Right Paint Colours
Lighter paint colours such as soft whites, pale greys, and muted pastels can make a small space appear larger. These colours reflect natural light better, enhancing brightness and reducing shadows that close in a room.
Using a consistent paint colour on walls, ceilings, and trim helps create a seamless look, avoiding visual breaks that can make a room feel smaller. Matte finishes reduce glare, while satin or eggshell can add subtle depth without overpowering a limited space.
Avoid dark or heavily saturated colours on all walls, as they absorb light and can make the room feel confined. Instead, reserve these tones for smaller areas or accents to add interest.
Creating Accent Walls
An accent wall in a small room should balance contrast and cohesion. Painting one wall in a deeper shade or a patterned wallpaper can add depth without overwhelming the space.
To avoid feeling boxed in, the accent wall is best positioned on the farthest wall from the main viewpoint. This directs focus outward and visually extends the room.
Vertical or horizontal stripes on an accent wall can manipulate perception of height or width, respectively. Combining a neutral base with a subtle accent colour maintains openness while adding personality.
Mirrors and Reflective Surfaces
Mirrored furniture and décor significantly enhance a room’s perceived size. Placing mirrors opposite windows multiplies natural light, brightening and visually expanding the space.
Full-length mirrors or mirrored panels create depth by reflecting the room back on itself. Mirrored cabinet doors or coffee tables add function and style without bulk.
Glossy finishes on furniture and accessories can also reflect light. Position reflective elements carefully to avoid glare but maximise the sense of openness throughout the day.
Optimising Furniture and Storage
Making a small space feel larger requires smart use of furniture and storage. Prioritising multifunctional options, maximising vertical areas, and minimising clutter all contribute to an organised, open environment.
Multifunctional Furniture Solutions
Multifunctional furniture is vital for compact spaces. Pieces like sofa beds, ottomans with storage, or foldable tables provide extra utility without crowding the room.
Choosing items with built-in storage helps keep essentials out of sight. For example, a coffee table with drawers or a bed frame with under-bed compartments reduces visible clutter and frees up floor space.
Opt for furniture that can serve multiple purposes throughout the day. A desk that doubles as a dining table or stackable chairs that tuck away easily can significantly increase usable space.
Built-In and Vertical Storage
Built-in storage units use otherwise wasted space efficiently. Shelves integrated into walls or niches maximise vertical height, drawing the eye upwards and making the room feel taller.
Vertical storage reduces floor clutter and can include tall bookcases, wall-mounted cupboards, or pegboards to hang items. This arrangement frees up walking areas and maintains a clean environment.
Custom built-ins around windows or doors streamline design and storage. This reduces the need for bulky standalone furniture, which can crowd a small room.
Decluttering and Hidden Storage
Decluttering is essential for maintaining the illusion of space. Regularly sorting items to keep only what is needed prevents the accumulation of unnecessary objects.
Hidden storage solutions help conceal belongings while contributing to a clean look. Examples include beds with drawer compartments, benches with lift-up seats, and hollow ottomans.
Organising storage by category and usage frequency also maintains order. This ensures that commonly used items are easily accessible, while less-used possessions remain out of sight but organised.
Visual Flow and Layout
Creating a sense of flow in a small room relies on intentional design choices. This involves directing attention to key areas and allowing effortless movement through the space. Clear visual paths maximise the room’s openness.
Establishing a Focal Point
A focal point anchors a small room and draws the eye, making the space feel organised rather than cluttered. Interior designers often suggest selecting one dominant feature, such as a piece of artwork, a fireplace, or a striking piece of furniture, to serve this purpose.
Positioning this element opposite the entrance helps guide visitors naturally. Avoid competing focal points; one strong feature is enough. Use contrasting colours or unique textures on the focal point to enhance its prominence without overwhelming the room.
Maintaining Clear Pathways
Clear pathways are crucial for both physical movement and visual openness. Avoid placing large furniture near walkways, as this restricts flow and gives a cramped feeling. Aim for at least 60cm of clearance in main walkways.
Furniture layout should allow easy navigation between key zones like seating and storage. Where possible, use multi-functional pieces to reduce clutter. Mirrors and consistent floor patterns can extend the line of sight, supporting a smooth visual flow throughout the room.